Project data
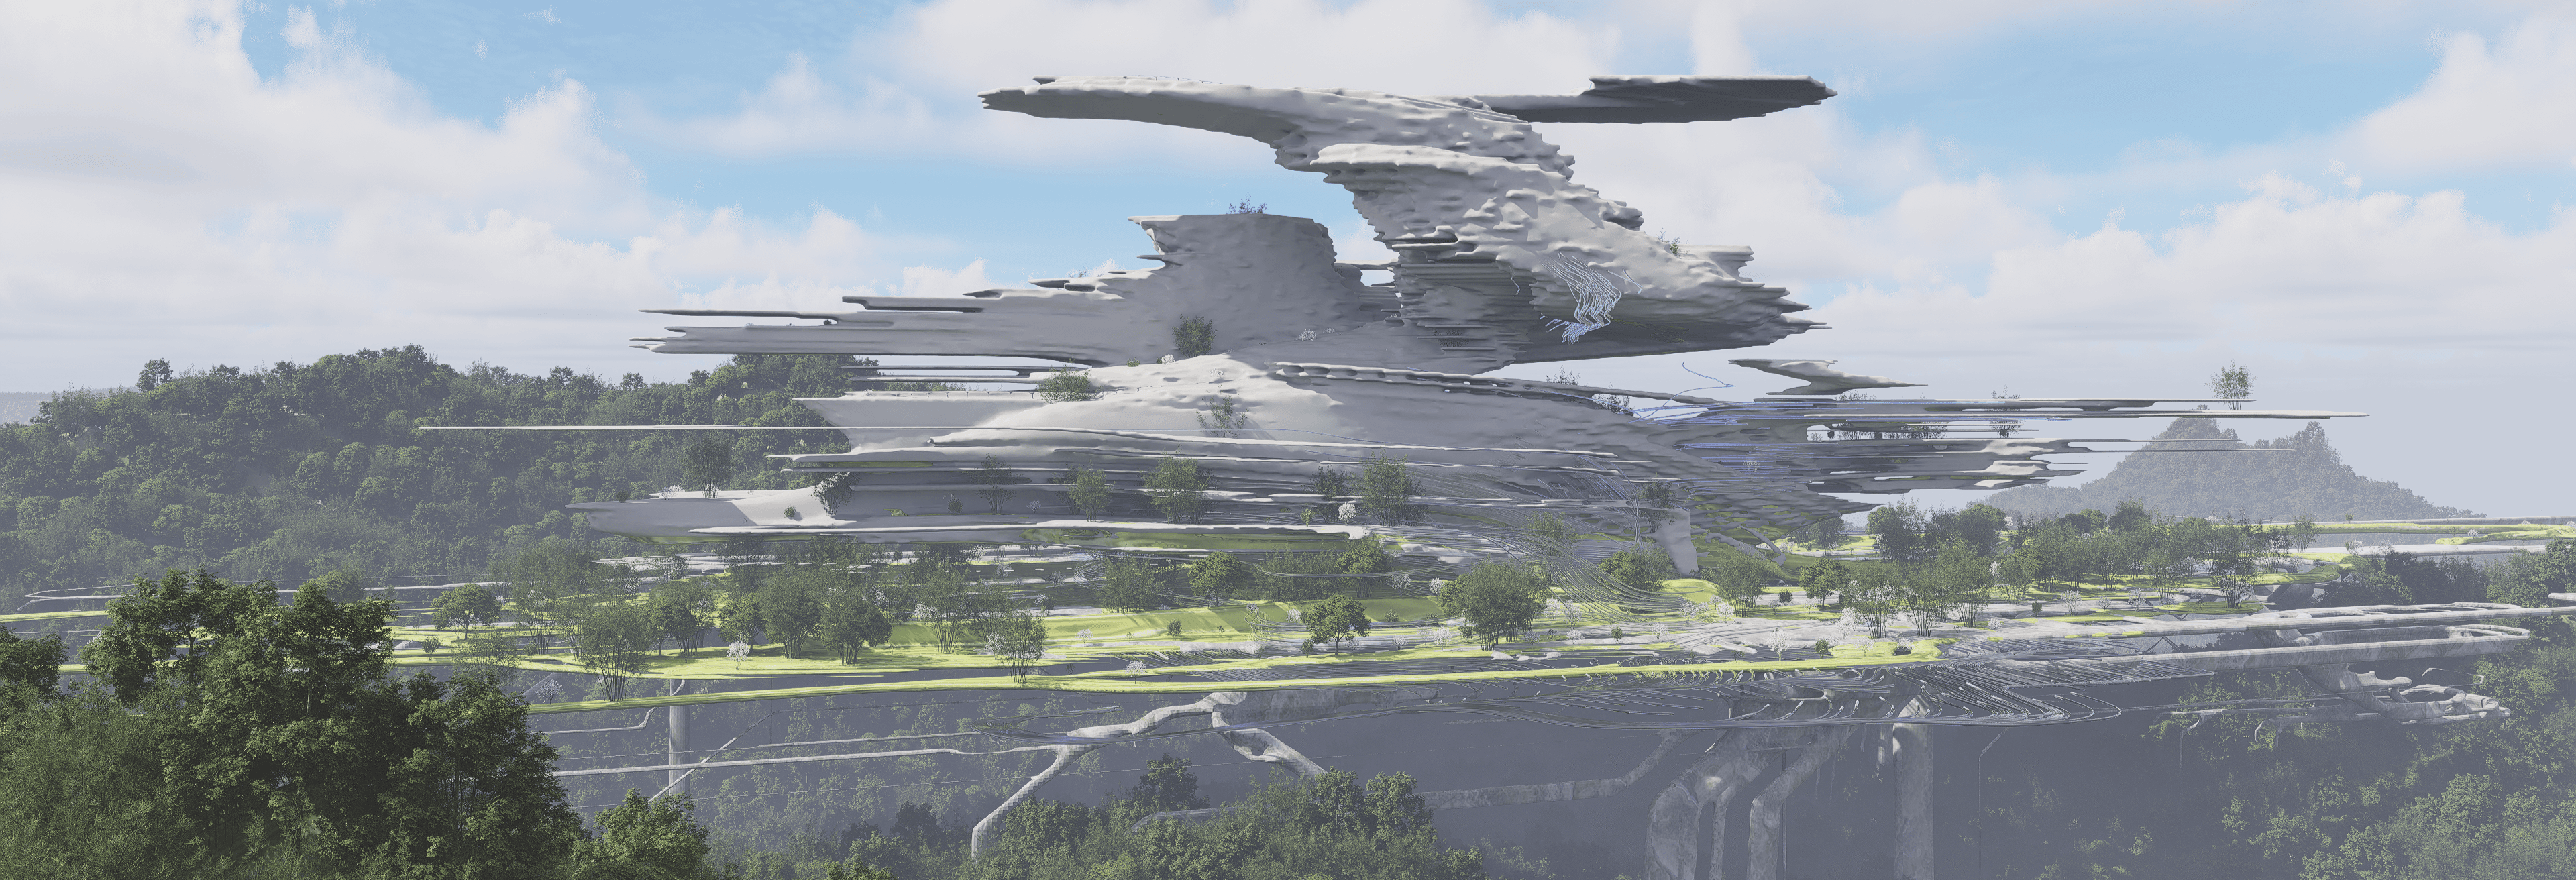
A layered structure hovering above a forested valley. Thin, stacked plates carry gardens and paths, while the ground underneath stays almost untouched.
- Project no.
- 01 / 05
- Discipline
- Architecture
- Year
- 2026
- Type
- Concept study
- Status
- Speculative
- Chapters
- 04
- Figures
- 05
01 / 04
Brief
01 fig.
How far can a building lift off the ground and still belong to it?
The starting point was a valley that should stay a valley: forest, water and slope remain in place, and everything built has to make room for them.
Instead of sitting on the terrain, the project hovers above it and touches down only where the structure needs to.
02 / 04
Concept
01 fig.
Strata instead of floors.
The building is a stack of thin, offset plates. Each one is a landscape of its own, with planting, paths and open edges, rather than a closed storey.
Gaps between the plates let light and rain reach the forest floor.
03 / 04
Programme
02 fig.
Public on the edges, quiet in the core.
Walkways and gardens run along the open edges of every plate. Enclosed rooms sit deeper inside the stack, where the plates overlap most.
04 / 04
Process
Text
Developed through massing studies and rendered views, testing how thin the plates could read against the sky and how much of the valley stays visible.