architecture
- Discipline
- 01 / 04
- Entries
- 07
- Years
- 2023 – 2026
- Tools
- 20
Buildings as systems, lifted off the ground they respect.
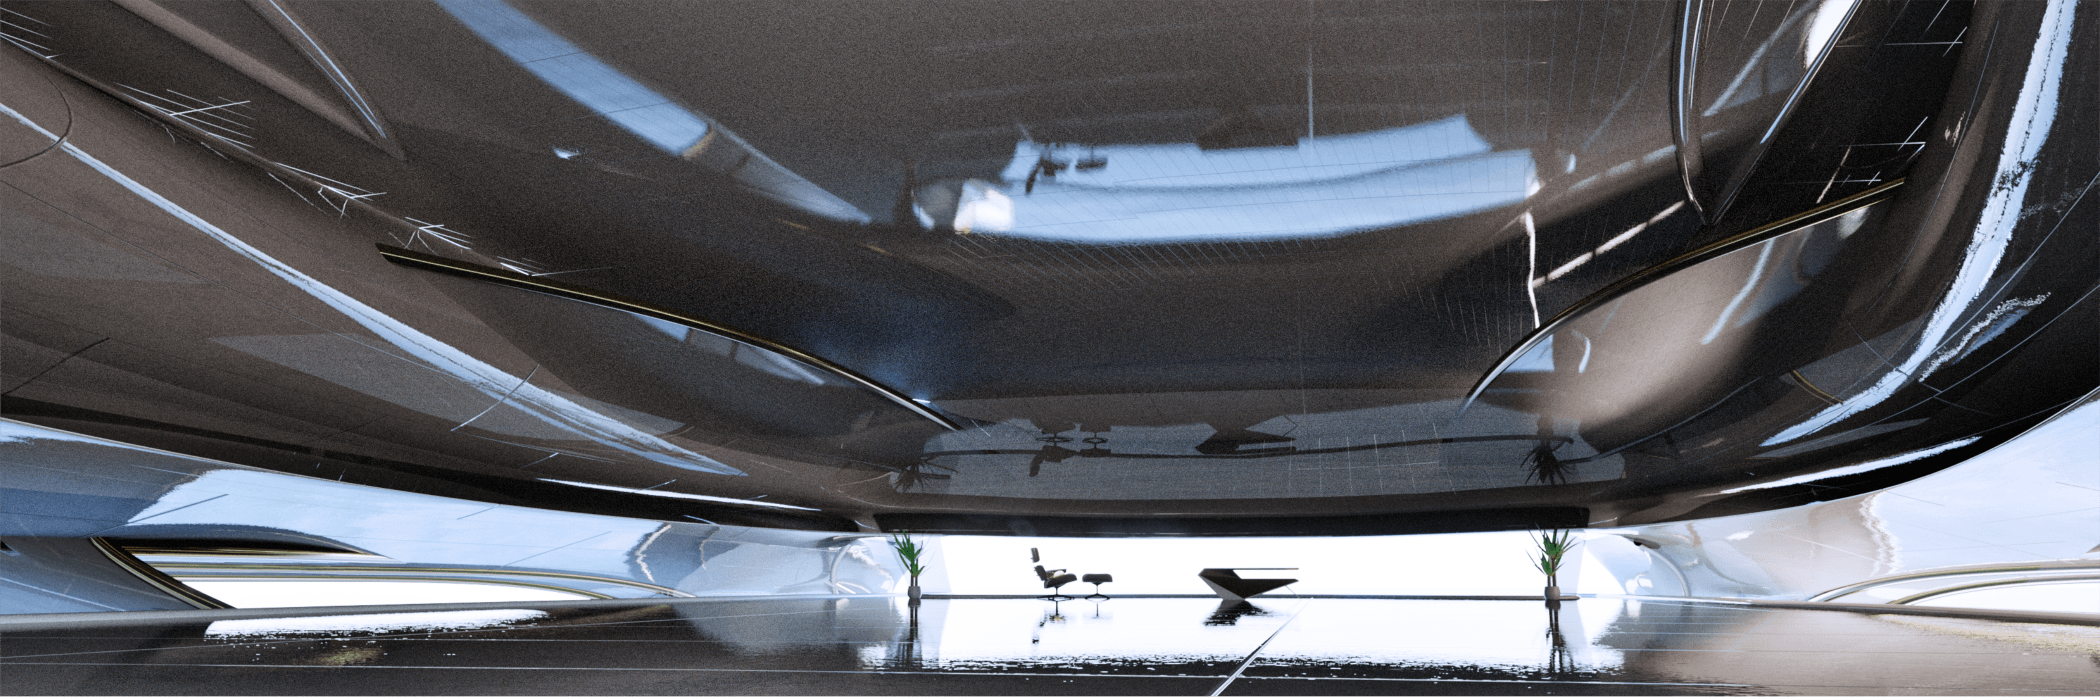
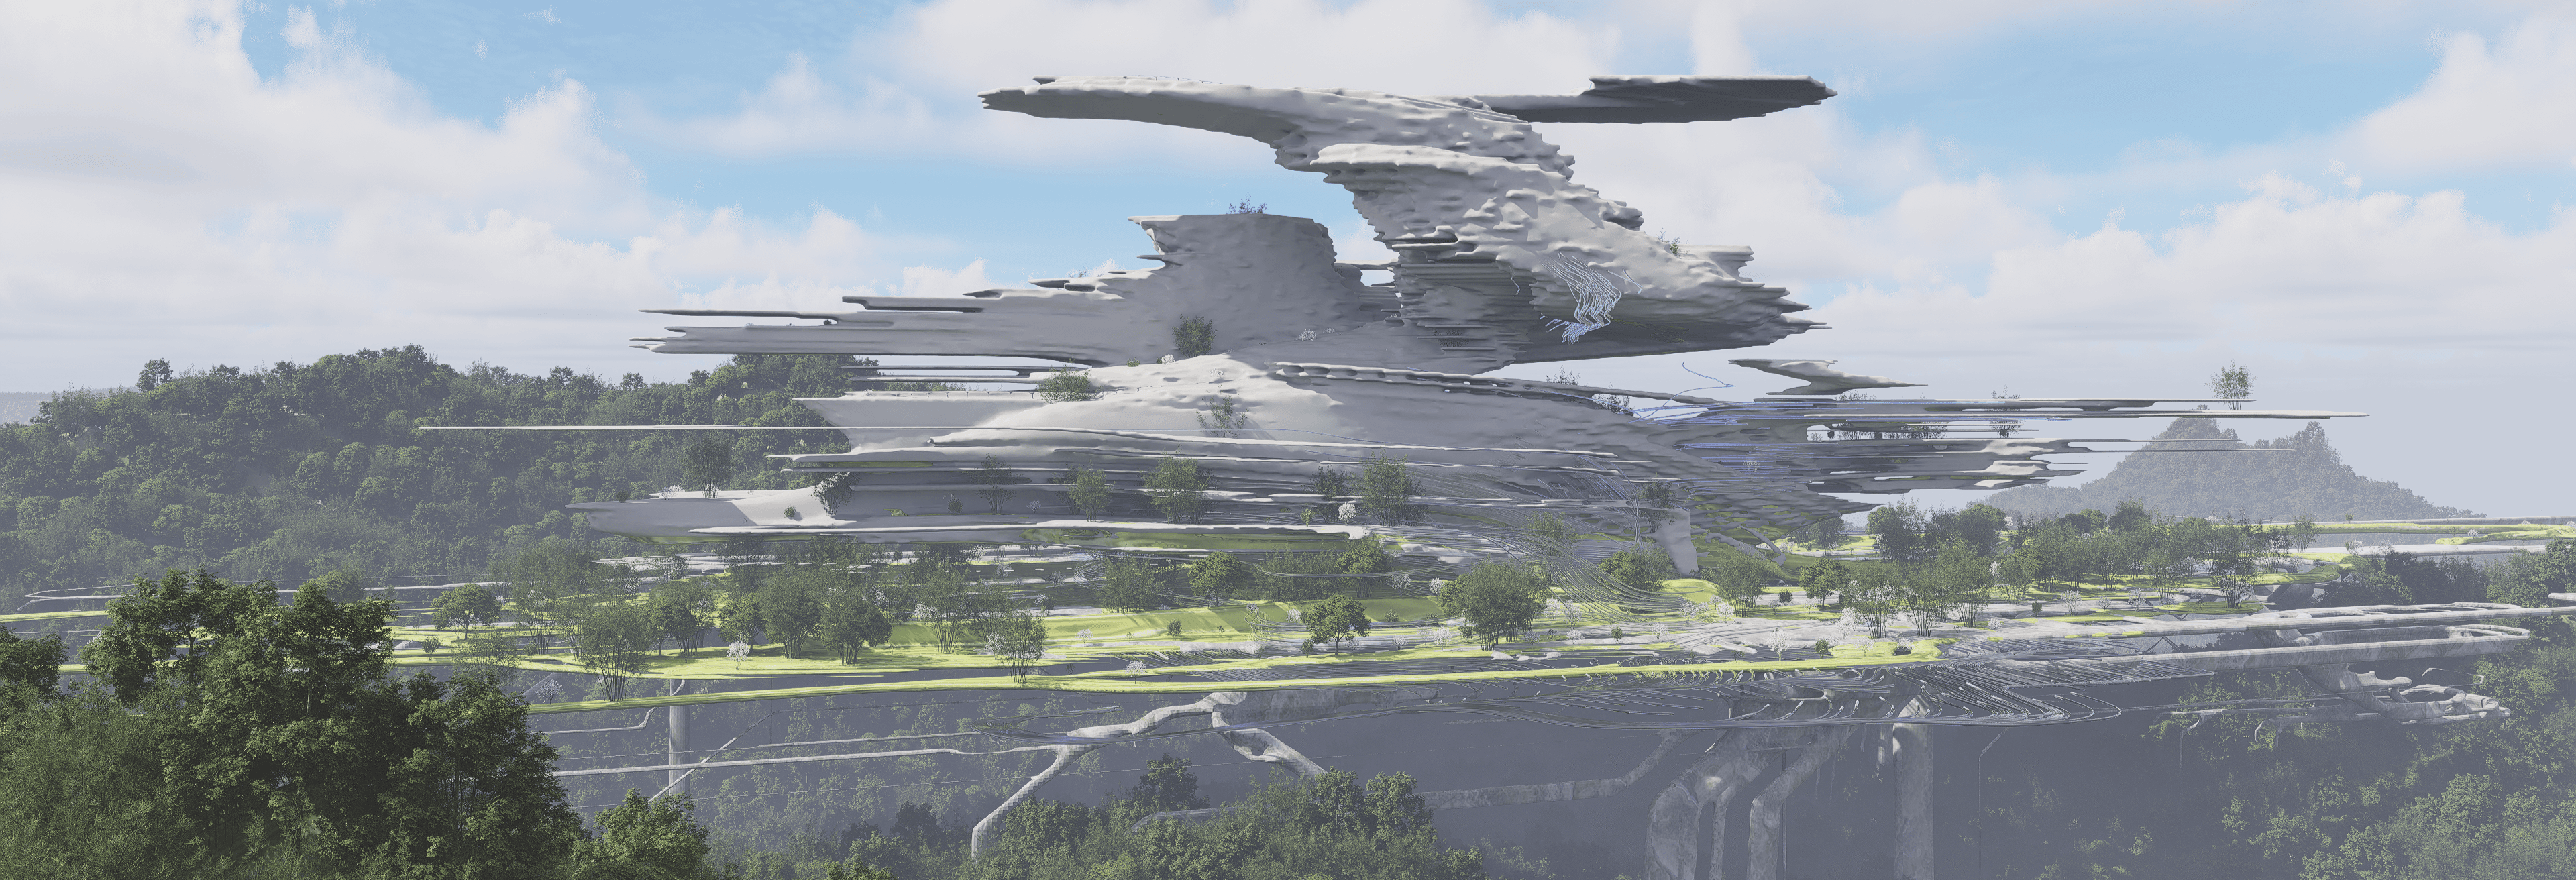
Speculative structures developed through massing studies, parametric models and rendered views: how thin a plate can read against the sky, how much of a valley stays untouched.
Studying at the Bartlett in Unit 21, where architecture is designed together with AI, machine learning and technology; before that, an internship with Dorf 48 on Sieben Wiesen, a residential ensemble in Schwendt, Tyrol.
Tools
- Surveying
- Rhinoceros
 Grasshopper
- Revit
 AutoCAD
- Houdini
- Modelling
 Blender
- ZBrush
 Maya
 3ds Max
- Cinema 4D
- Rendering
 D5 Render
 Enscape
- Twinmotion
 V-Ray
 KeyShot
- Building
- Unreal Engine
 Gaea
- QGIS
- 3D printing
- Laser cutting
Selected architecture


architecture archive (07)
- 01Floating TerracesarchitectureConcept studyRender2026
- 20Lake PavilionarchitectureConcept studyRender2025
- 21Mountain SpirearchitectureConcept studyRender2025
- 22Vienna Summer SchoolarchitectureWorkshopWorkshop2024 – 2025
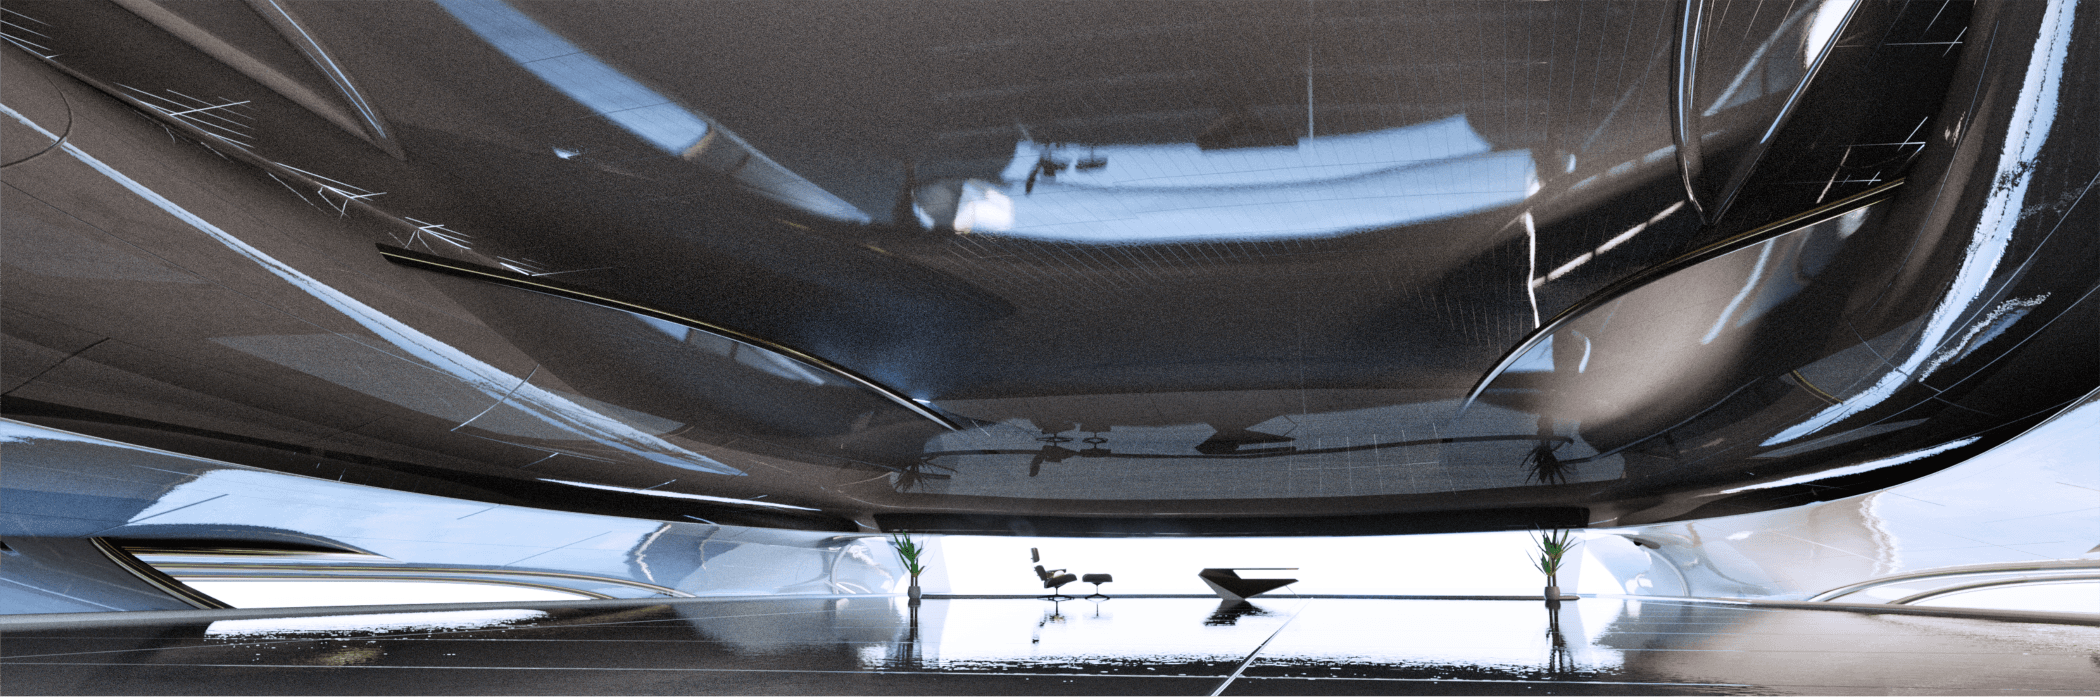
- 23Mirror HallarchitectureInterior studyRender2024
- 24Root CanopyarchitectureInvestigationRender2024
- 28Sieben Wiesen ↗architectureInternship projectRhino,
 SketchUp2023